




$1,162,500
$1,175,000
1.1%For more information regarding the value of a property, please contact us for a free consultation.
9618 Verdun DR Charlotte, NC 28210
5 Beds
4 Baths
3,501 SqFt
Key Details
Sold Price $1,162,500
Property Type Single Family Home
Sub Type Single Family Residence
Listing Status Sold
Purchase Type For Sale
Square Footage 3,501 sqft
Price per Sqft $332
Subdivision Park Crossing
MLS Listing ID 4367388
Sold Date 06/29/26
Bedrooms 5
Full Baths 3
Half Baths 1
Construction Status Completed
HOA Fees $53/ann
HOA Y/N 1
Abv Grd Liv Area 3,501
Year Built 1987
Lot Size 0.440 Acres
Acres 0.44
Property Sub-Type Single Family Residence
Property Description
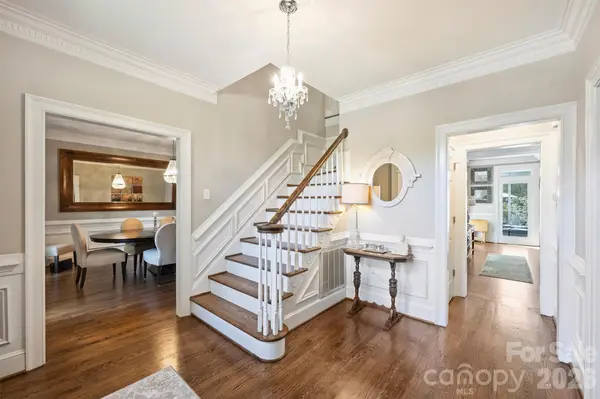
Welcome home to your private oasis! Nestled in the Balmoral neighborhood of Park Crossing this stunning home features beautiful hardwood floors, coffered ceiling, elegant wainscoting, dental crown molding throughout the downstairs and a gorgeous kitchen which overlooks the dreamy private backyard. There you will find a large inviting inground heated pool, colorful mature plants and a firepit for those evening storytelling times. Relax on your comfortable screened-in porch or soothe those muscles in the nearby Jacuzzi hot tub. As WONDERFUL as this backyard is, the neighborhood clubhouse, pool, playground, soccer field, tennis and pickleball courts are just a very short distance away! The primary bathroom includes an incredible ThermaSol sauna steam shower and a high towering ceiling well lit by the skylight overhead. The primary walk-in closet is massive and has lots of natural light penetrating through the window located inside. A fixed staircase leads up to a large attic with tons of storage space - no pulldown stairs! All windows throughout the house were replaced in 2022. Park Crossing is one of Charlotte's most desirable neighborhoods for so many reasons. Residents enjoy access to the Little Sugar Creek Greenway to enjoy a peaceful stroll or hearty run through the beautiful natural areas. Conveniently located close to Southpark and just minutes from I-485.
Location
State NC
County Mecklenburg
Zoning R-12(CD)
Rooms
Primary Bedroom Level Upper
Interior
Interior Features Attic Stairs Fixed, Attic Walk In, Entrance Foyer, Kitchen Island, Walk-In Closet(s), Walk-In Pantry, Wet Bar
Heating Natural Gas
Cooling Central Air
Flooring Carpet, Tile, Wood
Fireplaces Type Wood Burning
Fireplace true
Appliance Dishwasher, Disposal, Gas Cooktop, Microwave, Refrigerator, Washer/Dryer
Laundry Inside
Exterior
Exterior Feature Fire Pit, Hot Tub
Garage Spaces 2.0
Fence Back Yard
Pool In Ground
Community Features Clubhouse, Game Court, Outdoor Pool, Pickleball, Playground, Recreation Area, Sidewalks, Tennis Court(s)
Utilities Available Electricity Connected, Natural Gas, Underground Power Lines
Roof Type Architectural Shingle
Street Surface Concrete,Paved
Porch Deck, Rear Porch, Screened
Garage true
Building
Foundation Crawl Space
Sewer Public Sewer
Water City
Level or Stories Two
Structure Type Hard Stucco
New Construction false
Construction Status Completed
Schools
Elementary Schools Smithfield
Middle Schools Quail Hollow
High Schools South Mecklenburg
Others
HOA Name Park Crossing HOA
Senior Community false
Restrictions Architectural Review
Acceptable Financing Cash, Conventional
Listing Terms Cash, Conventional
Special Listing Condition None
Read Less
Want to know what your home might be worth? Contact us for a FREE valuation!

Our team is ready to help you sell your home for the highest possible price ASAP
© 2026 Listings courtesy of Canopy MLS as distributed by MLS GRID. All Rights Reserved.
Bought with Cheryl Siegfried • Redfin Corporation
Nearby Locations