

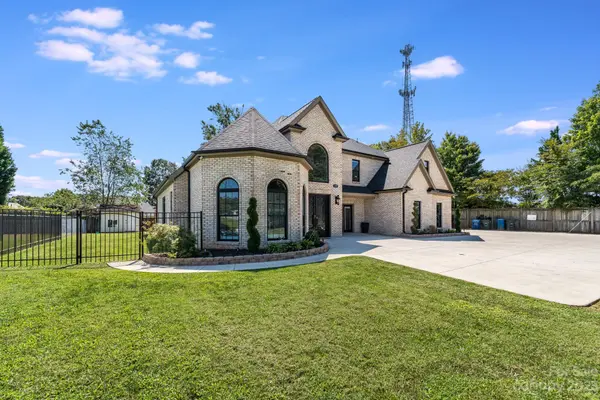


$710,000
$719,990
1.4%For more information regarding the value of a property, please contact us for a free consultation.
119 Newsome RD Salisbury, NC 28146
4 Beds
4 Baths
3,732 SqFt
Key Details
Sold Price $710,000
Property Type Single Family Home
Sub Type Single Family Residence
Listing Status Sold
Purchase Type For Sale
Square Footage 3,732 sqft
Price per Sqft $190
MLS Listing ID 4068435
Sold Date 10/25/23
Bedrooms 4
Full Baths 3
Half Baths 1
Abv Grd Liv Area 3,732
Year Built 2022
Lot Size 0.270 Acres
Acres 0.27
Lot Dimensions 87x145x84x160
Property Sub-Type Single Family Residence
Property Description
Luxury & sophistication abound in this stately ALL BRICK custom built home w/marble flooring. No expense or detail has been spared! Feel royal when you enter through the imported DBL doors into the foyer w/sweeping iron spindle staircase. Beautiful solarium type flex room could be ideal for your office. Elegant dining w/double glass doors & coffered ceiling. Living room features soaring ceiling, w/ambient stone fireplace. Enter your dream kitchen w/granite countertops, soft close drawers, pantry, eating area, & high-end Samsung appliances w/smart digital inverter refrigerator. Huge bonus room has LVP flooring & large storage closet. Owners' suite on main level boasts 5-piece bath w/tile floor, granite counter, soaking tub, & walk-in closet. Upstairs showcases a bdrm w/private full bath, 3rd bdrm w/dream walk-in closet, + 4th bdrm. Strike up the grill & invite all your friends & family, entertainment sized Gazebo is ready for plumbing & gas grill. Detached powered 20x24 garage.
Location
State NC
County Rowan
Zoning SFR
Rooms
Primary Bedroom Level Main
Main Level Bedrooms 1
Interior
Heating Heat Pump
Cooling Ceiling Fan(s), Central Air, Heat Pump
Flooring Marble
Fireplaces Type Electric, Living Room
Fireplace true
Appliance Dishwasher, Disposal, Electric Oven, Electric Water Heater, Microwave, Refrigerator, Washer/Dryer
Laundry Electric Dryer Hookup, Utility Room, Main Level
Exterior
Exterior Feature Storage
Fence Partial
Utilities Available Cable Connected, Electricity Connected
Roof Type Shingle
Street Surface Concrete
Porch Covered, Patio
Garage true
Building
Lot Description Level, Open Lot, Paved
Foundation Slab
Sewer Public Sewer
Water City
Level or Stories Two
Structure Type Brick Full
New Construction false
Schools
Elementary Schools Unspecified
Middle Schools Unspecified
High Schools Unspecified
Others
Senior Community false
Acceptable Financing Cash, Conventional, FHA, VA Loan
Listing Terms Cash, Conventional, FHA, VA Loan
Special Listing Condition None
Read Less
Want to know what your home might be worth? Contact us for a FREE valuation!

Our team is ready to help you sell your home for the highest possible price ASAP
© 2026 Listings courtesy of Canopy MLS as distributed by MLS GRID. All Rights Reserved.
Bought with Dana Galli • Corcoran HM Properties
Nearby Locations